The second car has been parked on the street for eight months. Not because the garage is too small. Because a trail bike, two soccer bags, a generator, a stack of plastic totes, and a bag of fertilizer have claimed the floor. That is not a storage system. That is a slow accumulation of decisions that never got made.
The good news: the floor is fixable, and fixing it changes everything else about how the garage works. Kirkland and Eastside homeowners are often surprised by how much usable space they already have once the walls and ceiling are doing the job the floor has been doing by default.
Key takeaways
- Gear on the garage floor creates real safety hazards and almost always means a car is parked outside.
- Walls and ceilings hold far more than most homeowners realize, and the right hardware makes it permanent.
- A coordinated system of shelving, slatwall, overhead racks, and cabinets uses the full cube of the garage, not just the footprint.
- Garage epoxy flooring protects the slab and makes cleanup faster, which matters in the Pacific Northwest.
- A free in-home consultation includes a 3D layout sent by email, usually within 24 hours, so you can see the plan before anything is installed.
Why the Floor Keeps Winning (and Why That's a Problem)
The floor always wins by default. It requires zero planning. You set something down, and it stays there. Over months and years, the floor absorbs bikes, camping gear, seasonal bins, sports bags, and household overflow until the space stops functioning as a garage at all.
The problem is not just visual. Gear stored on a bare concrete slab picks up moisture from below. Cardboard boxes go soft. Metal tools rust faster. Bins shift during a windstorm. And when an Eastside earthquake hits, unsecured heavy items on high shelves are the first things to move.
The solution is getting everything off the floor permanently by putting it somewhere engineered to hold it. A better corner for each item is not the fix.
What the Walls Can Hold
Most homeowners underestimate what a properly installed wall system can carry. Monkey Bars shelving, for example, is powder-coated steel built in custom widths. Each four-foot section holds up to 1,000 pounds. That is totes, coolers, bulk supplies, and camping gear, all at a consistent height, all off the floor.
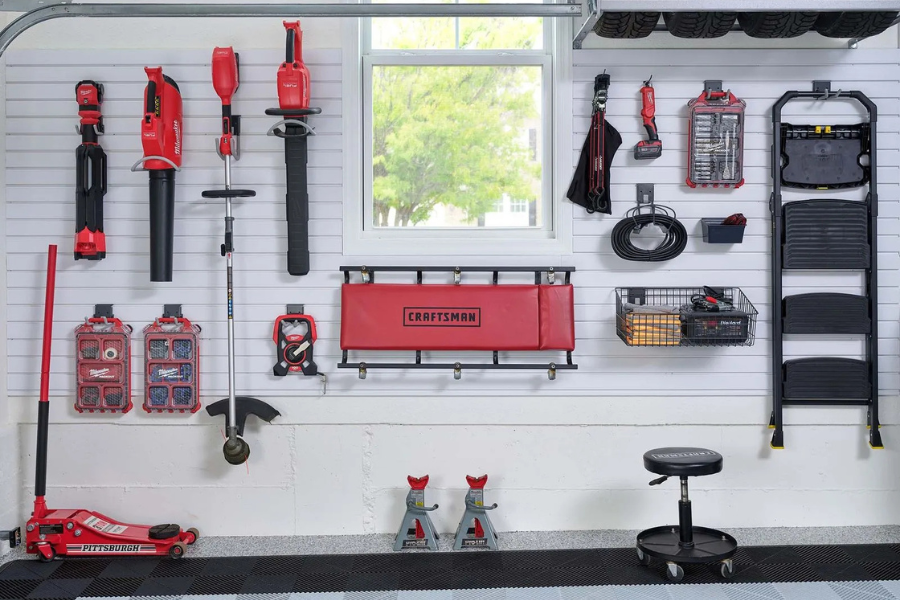
Garage slatwall handles the gear that changes by season. PVC panels accept hooks, baskets, clips, and shelves that you can reposition as your kit changes. Bikes go up with Steadyrack wall mounts, which rotate for easy access and take bikes completely out of the lane where the car needs to go. A family with four bikes can have all four on the wall and still have room to walk past them.
Planned correctly, the wall becomes a zone for each category of gear: bikes here, trail and ride gear there, yard tools on the other panel, tools and hardware behind cabinet doors.
The Ceiling Is the Most Underused Storage Space in the House
Most garages have eight to ten feet of clearance, and most of that space above the car does nothing. Overhead storage racks change that.
Stationary steel ceiling racks hold 750 pounds hung from the ceiling joists, or up to 1,000 pounds with one side anchored to the wall. That is the seasonal gear you use a few times a year: ski bags, camping totes, holiday bins, the gear you do not need in reach every week. Put it up, leave it there, and the floor stays clear.
For heavier loads or harder-to-reach spaces, motorized overhead racks lower by phone app and hold up to 350 pounds. No ladder needed. You lower it, load it, and send it back up. For households managing emergency preparedness kits alongside ski gear and camping equipment, that kind of easy access matters.
Cabinets Do the Work That Open Shelves Cannot
Open shelving is visible storage. That is useful for items you grab frequently. But chemicals, automotive supplies, tools, and household overflow need to be behind doors, especially in homes with kids.
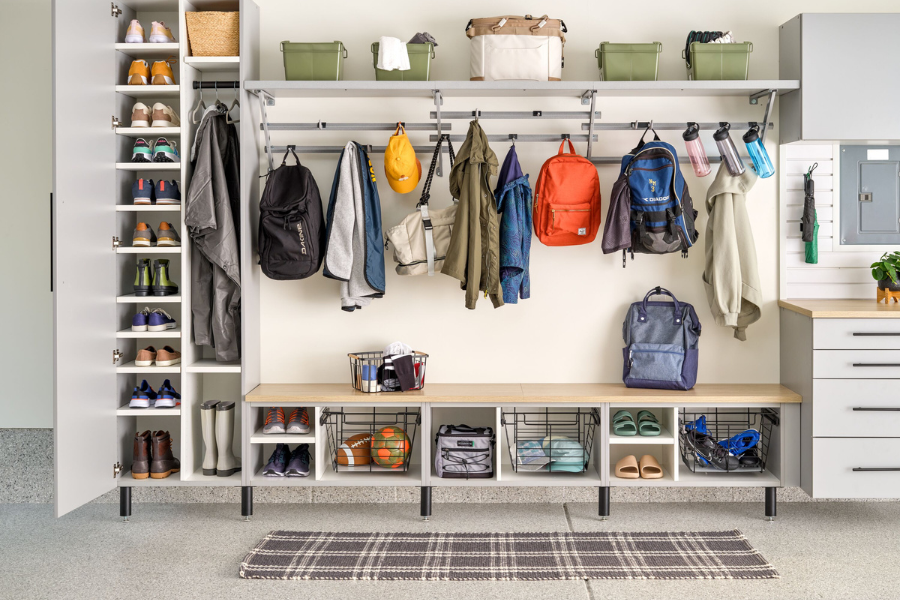
Garage cabinets built for the Signature Series are thermal-fused laminate and mounted off the floor, which matters here. A cabinet sitting on concrete wicks moisture from below. A cabinet mounted above the floor does not. They can include a work surface, which gives a maker or DIYer a fixed bench without sacrificing storage underneath.
Closed storage also changes how the garage looks. An open wall of mismatched bins and loose gear communicates chaos. Cabinet doors communicate intention. For households in HOA communities or those thinking about resale, that difference is not minor.
A Floor That Belongs in the Space
A bare concrete slab is porous, stained by oil, and cold to work on. It also does not match the quality of a finished storage system installed above it.
Garage epoxy flooring seals the slab with a tinted epoxy/polyurea base coat, decorative chips broadcast across the surface, and a UV-stable polyurea top coat. The result resists water, oil, and the tire marks that come with regular Pacific Northwest use. It installs in one to two days and carries a 10-year limited warranty.
A coated floor is also significantly easier to keep clean after a wet ride or a muddy hike. That matters when the garage is doing real work year-round. Take a look at the Garage Makeover with Epoxy and Storage in Bothell to see how the floor and storage work together as one finished system.
Why a Coordinated System Beats Buying Pieces Over Time
The most common approach to garage organization is incremental: a shelf unit here, a hook rack there, a bin system picked up at a home improvement store. The result is a garage that functions slightly better but never feels finished, and that usually ends up getting cluttered again within a year.
A coordinated design treats the garage as one space with zones. Cabinets, shelving, slatwall, overhead racks, and flooring are planned together so the colors match, the zones connect logically, and no wall space is wasted. The garage ends up looking like it was designed, because it was.
Our team brings product samples, including cabinet finishes, slatwall panels, shelving, and floor chips, to every free consultation in our mobile showroom. After the visit, a detailed estimate and a 3D model of your garage arrive by email, usually within 24 hours, so you can review the full layout before anything is committed. Installation is included in all pricing, and most projects finish in a single day.
Ready to Park Both Cars Inside Again
If the second car is on the street and the floor is the de facto storage system, the answer is not a weekend reorganization project. It is a permanent one.
Schedule a free design consultation and our team will come to you, bring the samples, and send you a 3D plan within 24 hours. We are licensed, bonded, insured, and a member of the Master Builders Association of King and Snohomish Counties. The garage you have been working around can become the garage you use.